The catalogue of works
What we build, and how we build it.
Five services, one signature, one city: built by one managed team, run to one programme, and finished to be admired, across London. Mostly residential, commercial welcome.
Five services, one signature, one city: built by one managed team, run to one programme, and finished to be admired, across London. Mostly residential, commercial welcome.
A new build is the purest version of what we do: nothing exists, and then a home does.
It begins long before the diggers. Once your drawings and approvals are in place, we take it from bare ground: setting out, groundworks, structure and a weathertight shell, then every trade that follows. We run the whole opening act, so by the time the first foundation is poured, every decision has already been made well.
Then the build itself: groundworks, structure, a weathertight shell, first fix, second fix, finishes. Every trade booked in the right order on one programme, every building control inspection passed and documented, one person answerable to you for all of it.
And on the last day there is no list of loose ends. There is a set of keys, a certified home, and the moment of walking into a house that did not exist a year ago.
Self build plots and small developments are both welcome, anywhere in London. If you have land and an idea, the free consultation is the place to find out what it could become.
The space your house is missing is usually a single wall away.
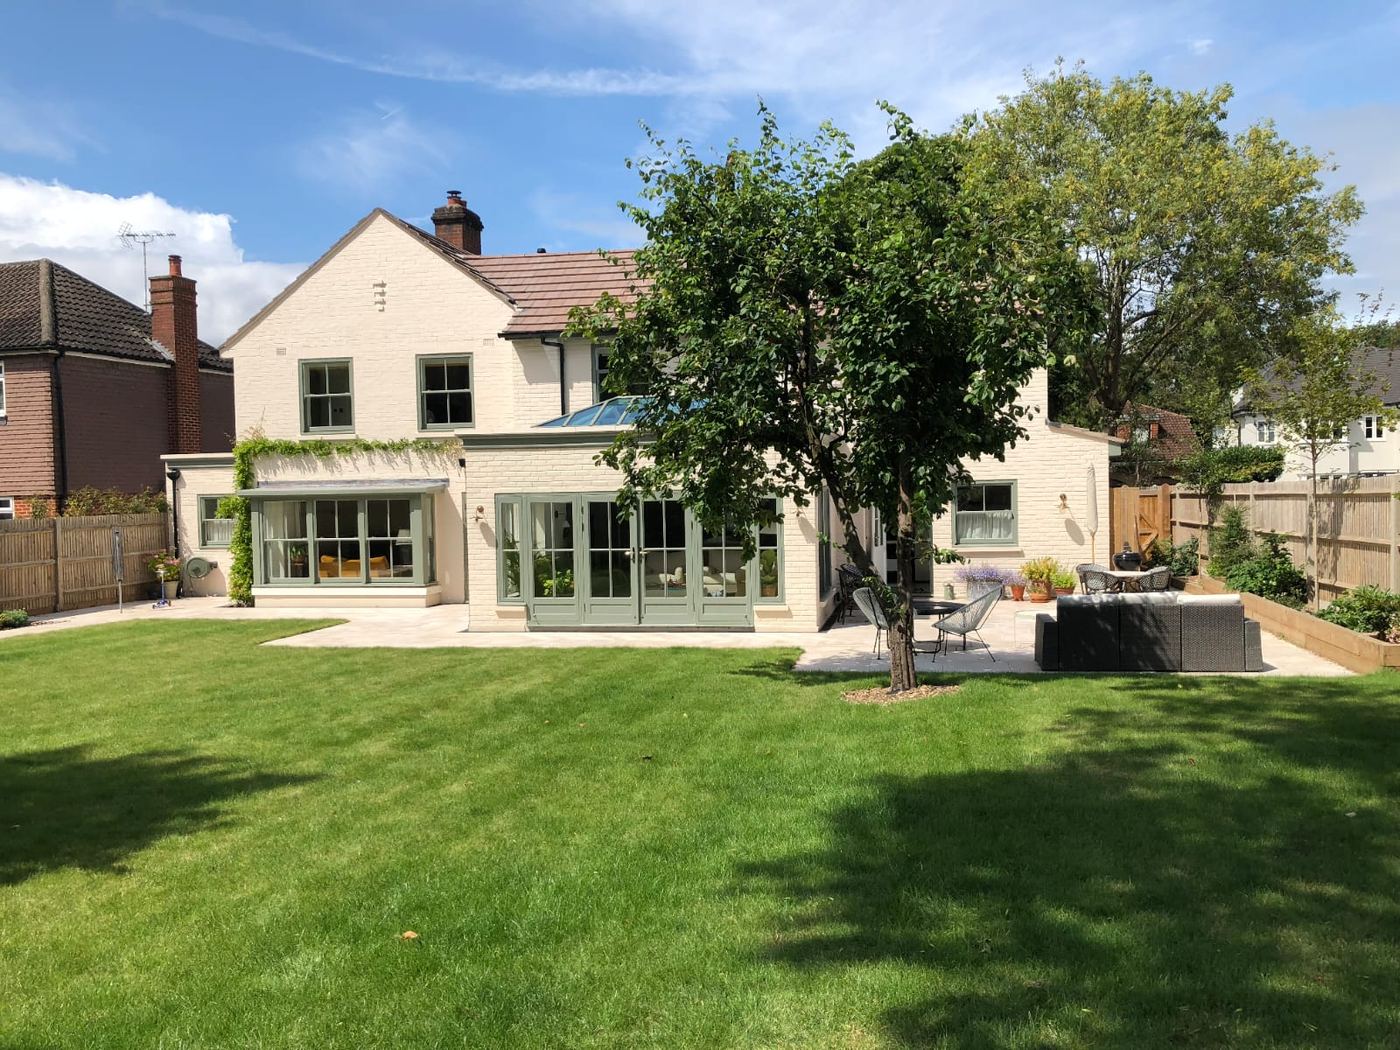
Kitchen-diners that fit the whole family, side returns that stop being wasted alleyway, double storey extensions that add a bedroom above the new kitchen. An extension done properly transforms how a London house works, for a fraction of the cost and misery of moving.
Bring us the approved drawings and we take it from there: steels in, structure up, weathertight, then fitted out and finished. Building control inspections arranged as the work proceeds. The steel goes in, the glazing goes on, and your builder, your plumber and your electrician are all the same phone number.
Steel, glass and light are the raw materials. The finished article is a kitchen the whole family gravitates to, and a house that feels twice the size it was.
Many single storey rear extensions fall under permitted development, which can mean no full planning application at all. The drawings and the planning side are not our work, but if you need someone for that part we can recommend people we have worked with.
The cheapest square metres you will ever add are already under your roof.
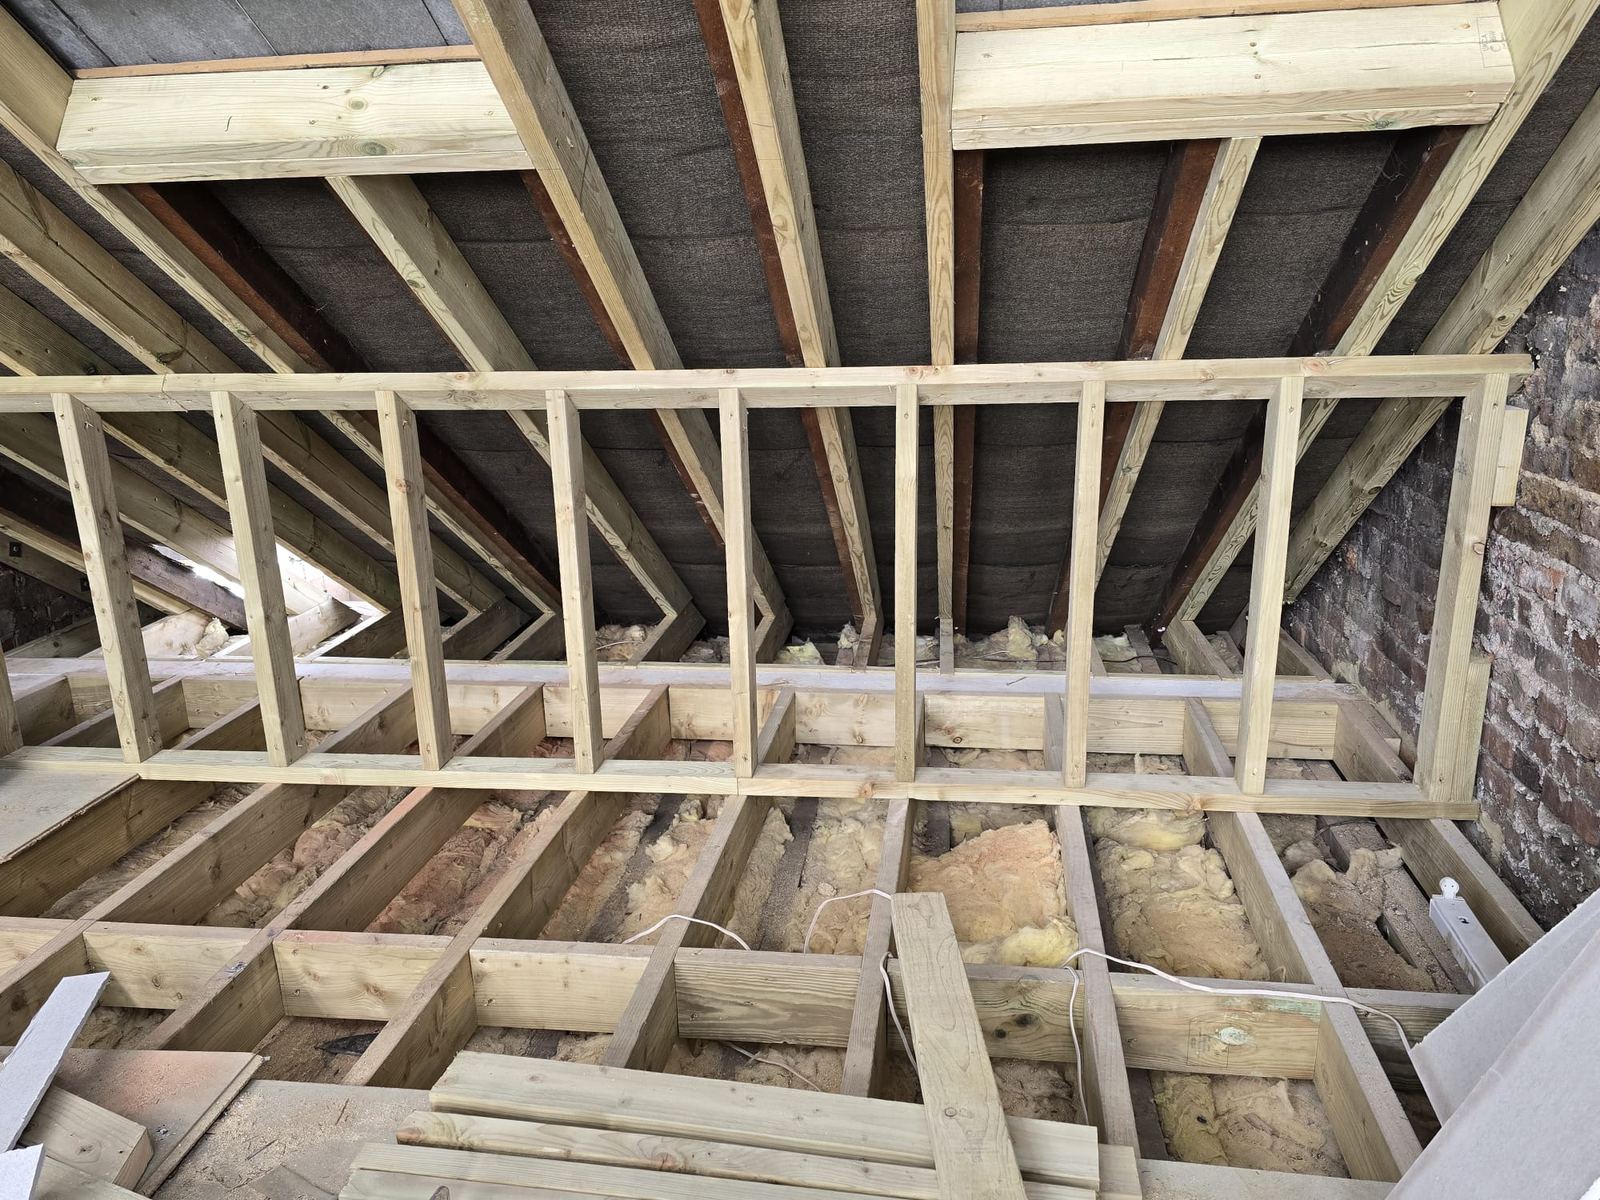
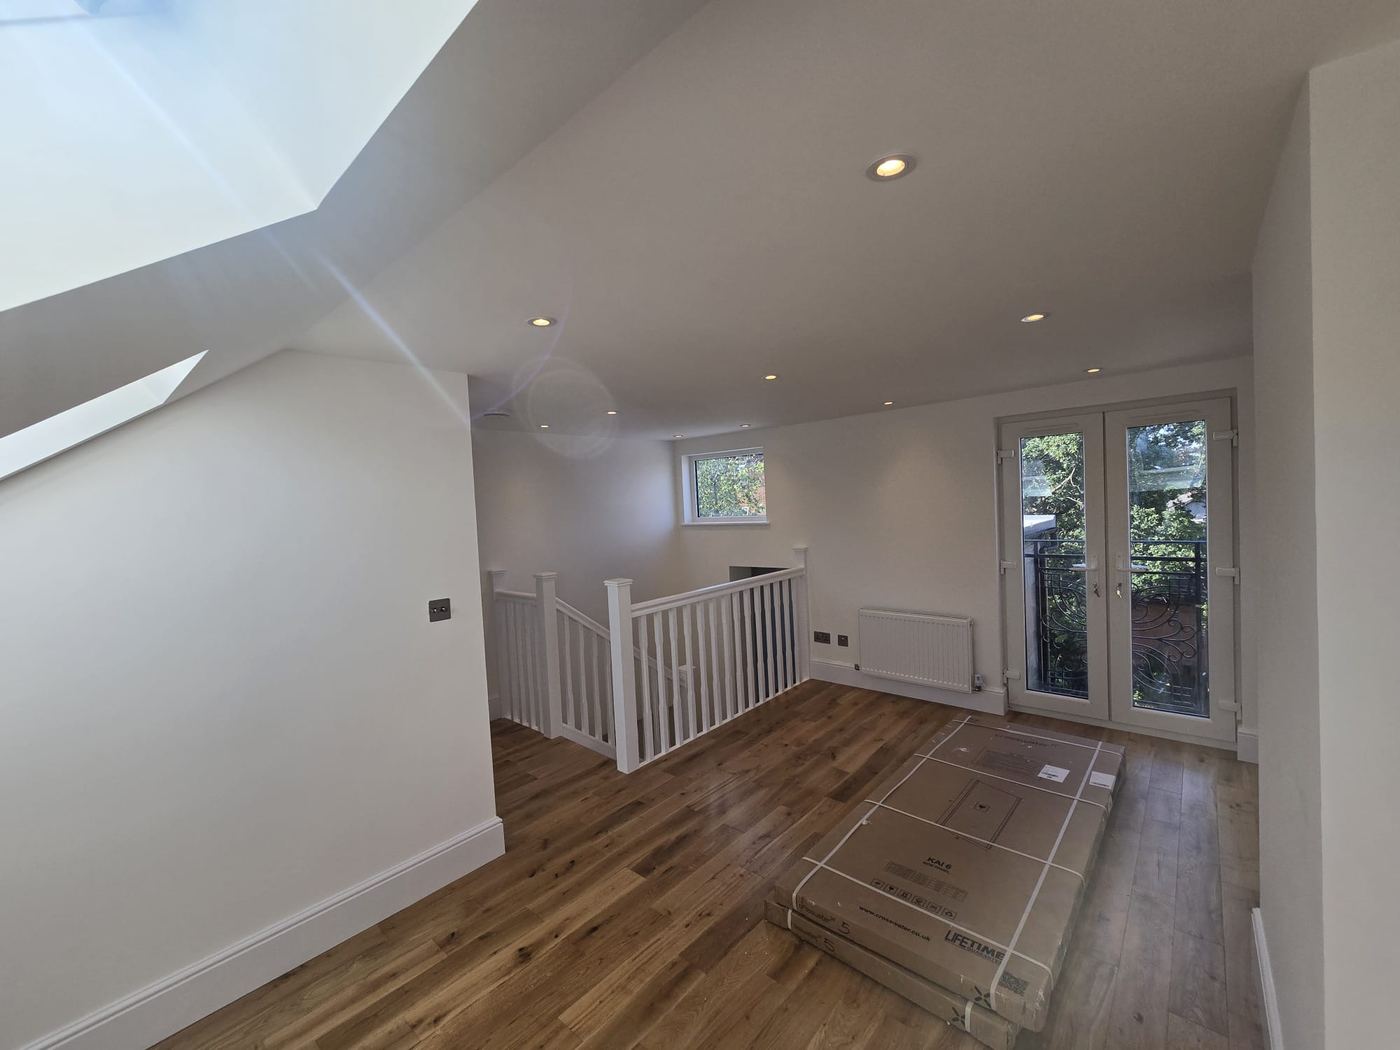
A loft conversion turns dead storage into the master suite, the ensuite, or the office with the best view in the house. Dormer, hip to gable, mansard or rooflight: choosing the right one for your roof is where a loft goes from good to spectacular.
Feasibility comes first: head height, where the stairs can land without eating a bedroom, and what the structure will carry. Then the build itself, with building control inspections arranged as the work proceeds. The roof is opened and made weathertight fast, and most families live downstairs comfortably while the work happens above them.
Storage built into the eaves, proper insulation, and a staircase that looks like it was always meant to be there.
Most loft conversions in London fall under permitted development rights, so a full planning application is often not needed. That side is not ours to handle, though we can recommend someone who does it well. Once your drawings are in place, we price the build.
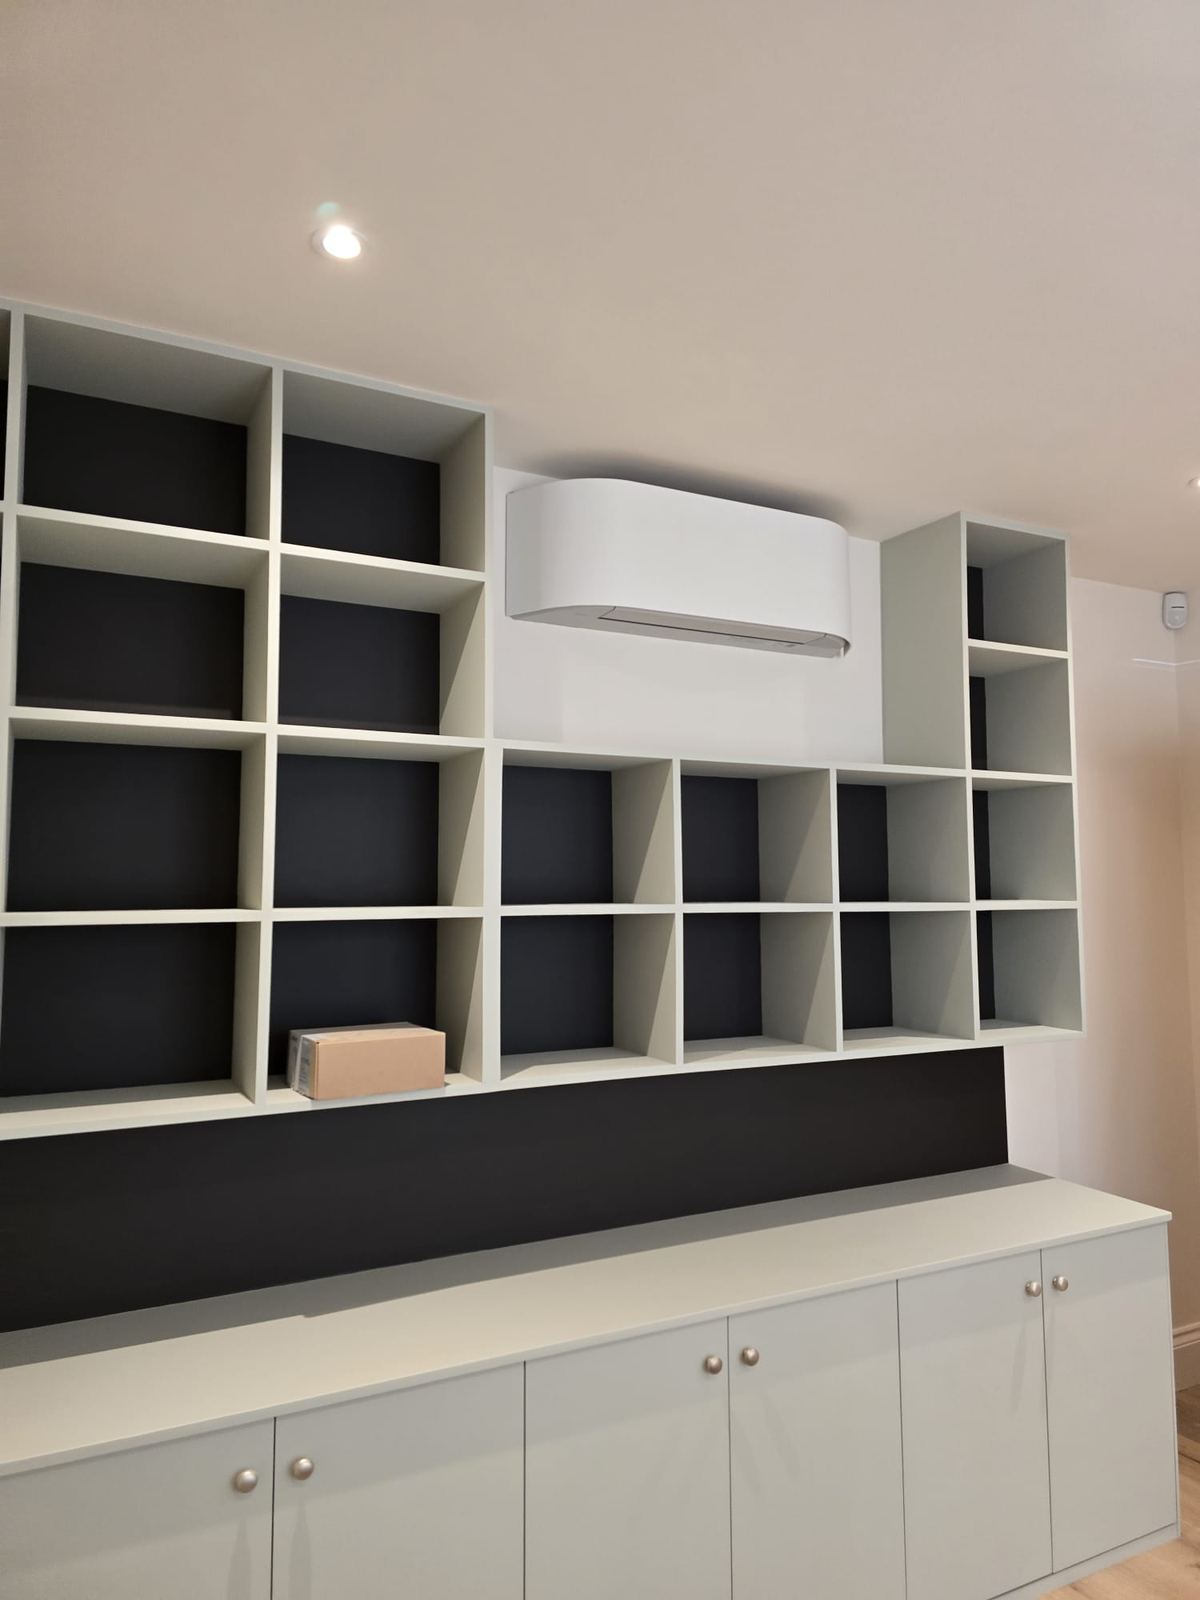
Some of the best rooms in London used to be something else.
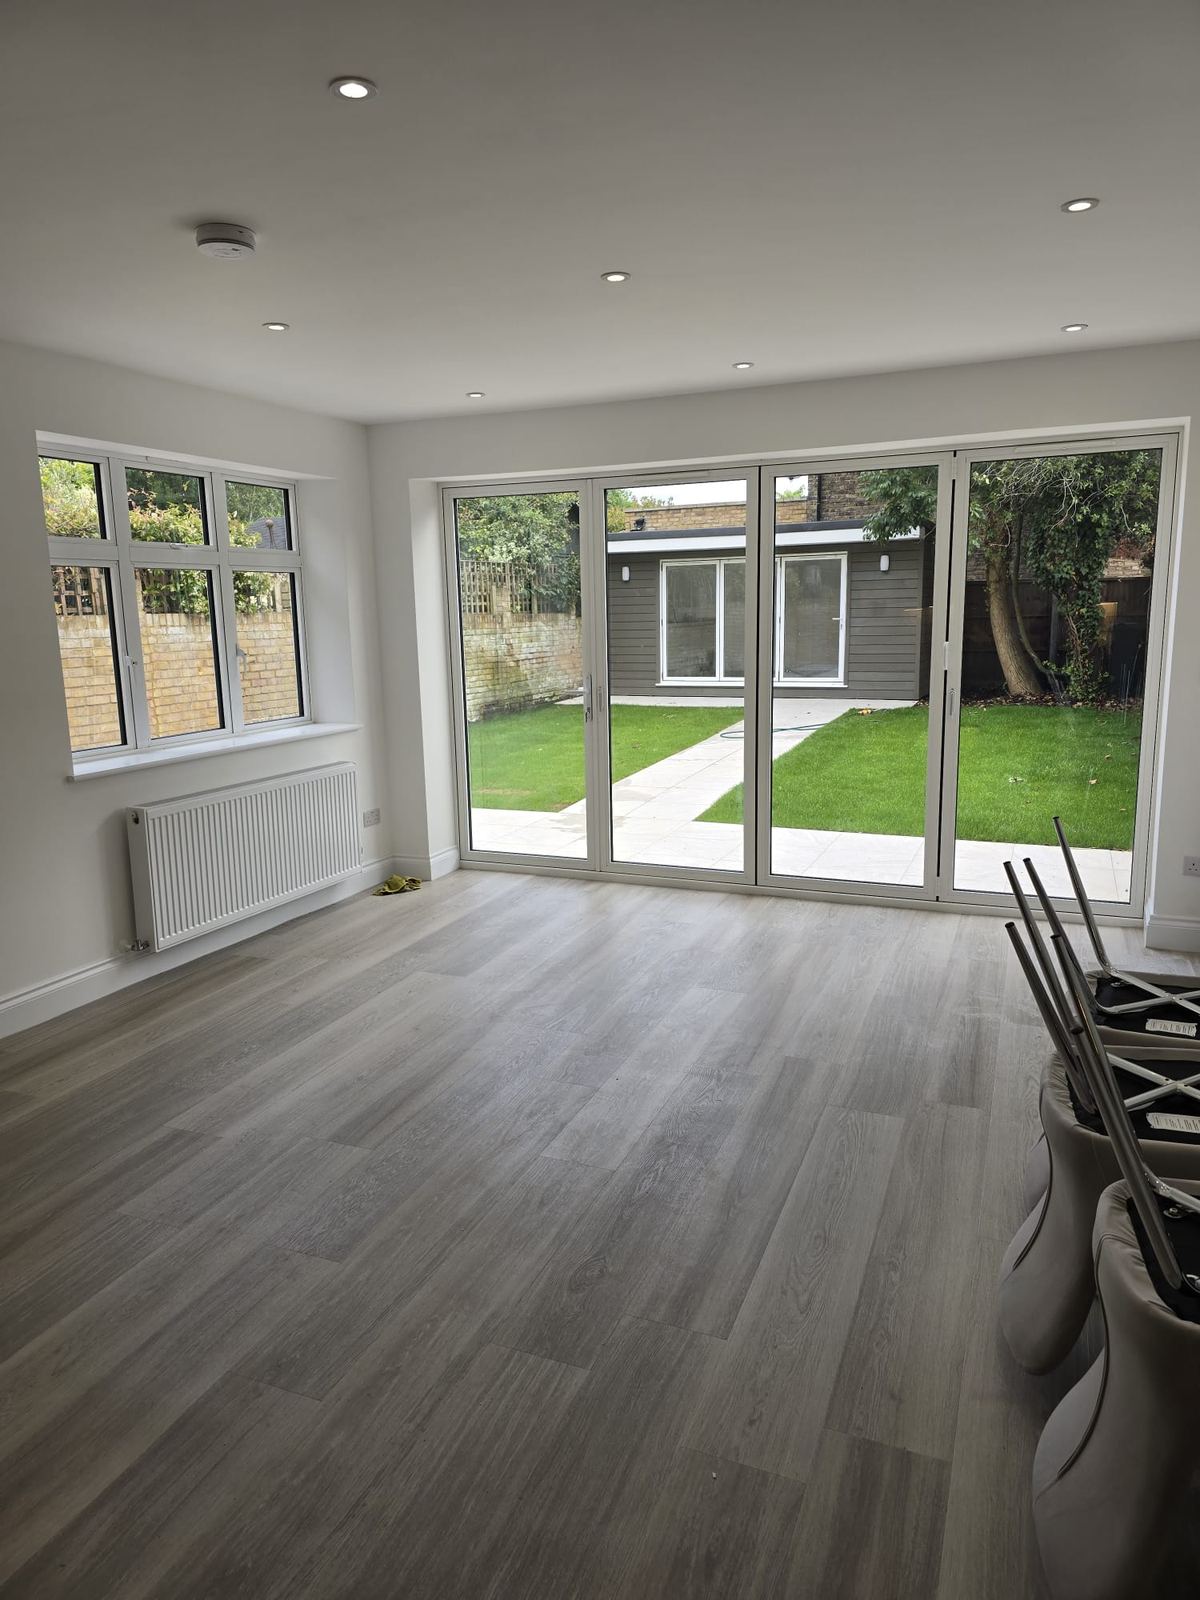
A garage that holds everything except a car. A cellar doing nothing but holding up the house. A layout carved up decades ago for a family that lived differently. Conversion work is about seeing what a space could earn and getting it there, properly: insulated, damp proofed, ventilated, legal.
Where the structure needs opening up or strengthening, that is our work. Structural openings, fire safety and escape routes are built to the approved drawings and signed off by building control. Where structure moves, the calculations are done and the steels are certified.
The result is not a converted garage. It is a study, a playroom, an annexe for family, a flat that pays rent, finished to the same standard as the rest of the house.
Change of use is its own craft, and the application itself is not something we handle. We can point you to people who do. Once it is approved, the build is ours from the first day on site to the day we hand it back.
A refurbishment is the same address with a completely different feeling.
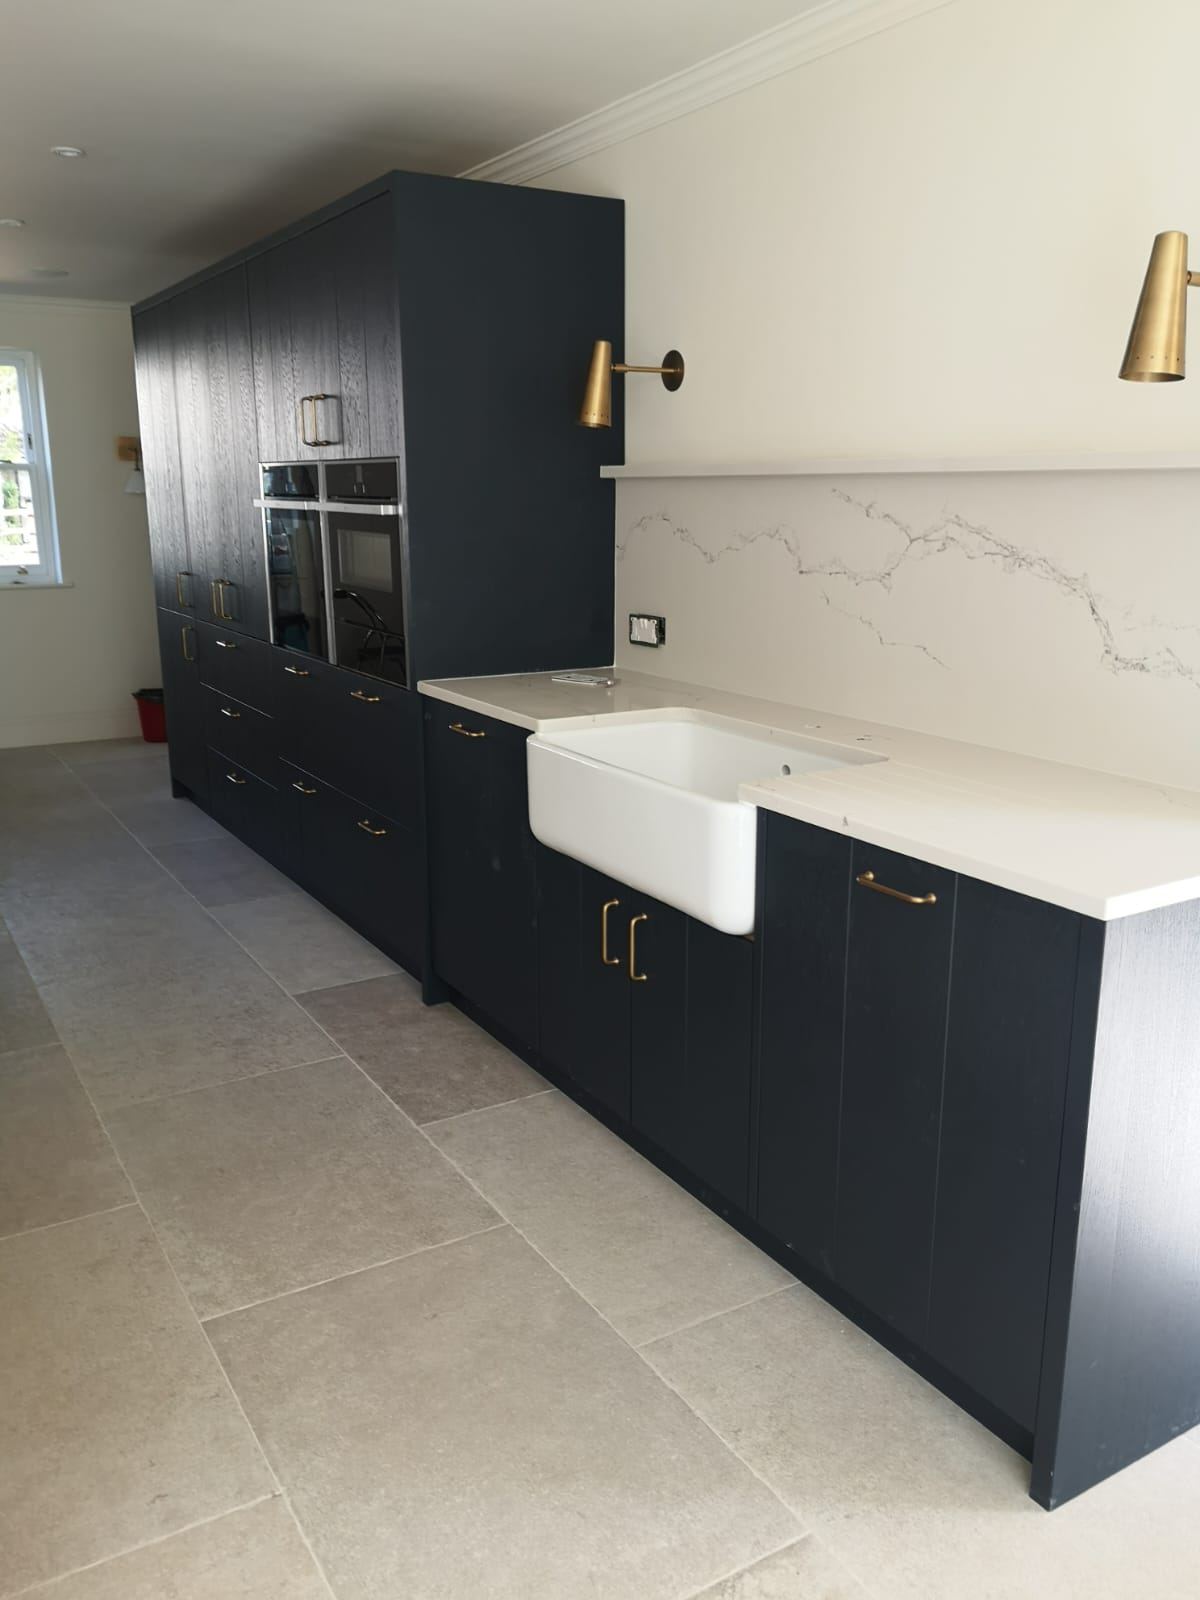
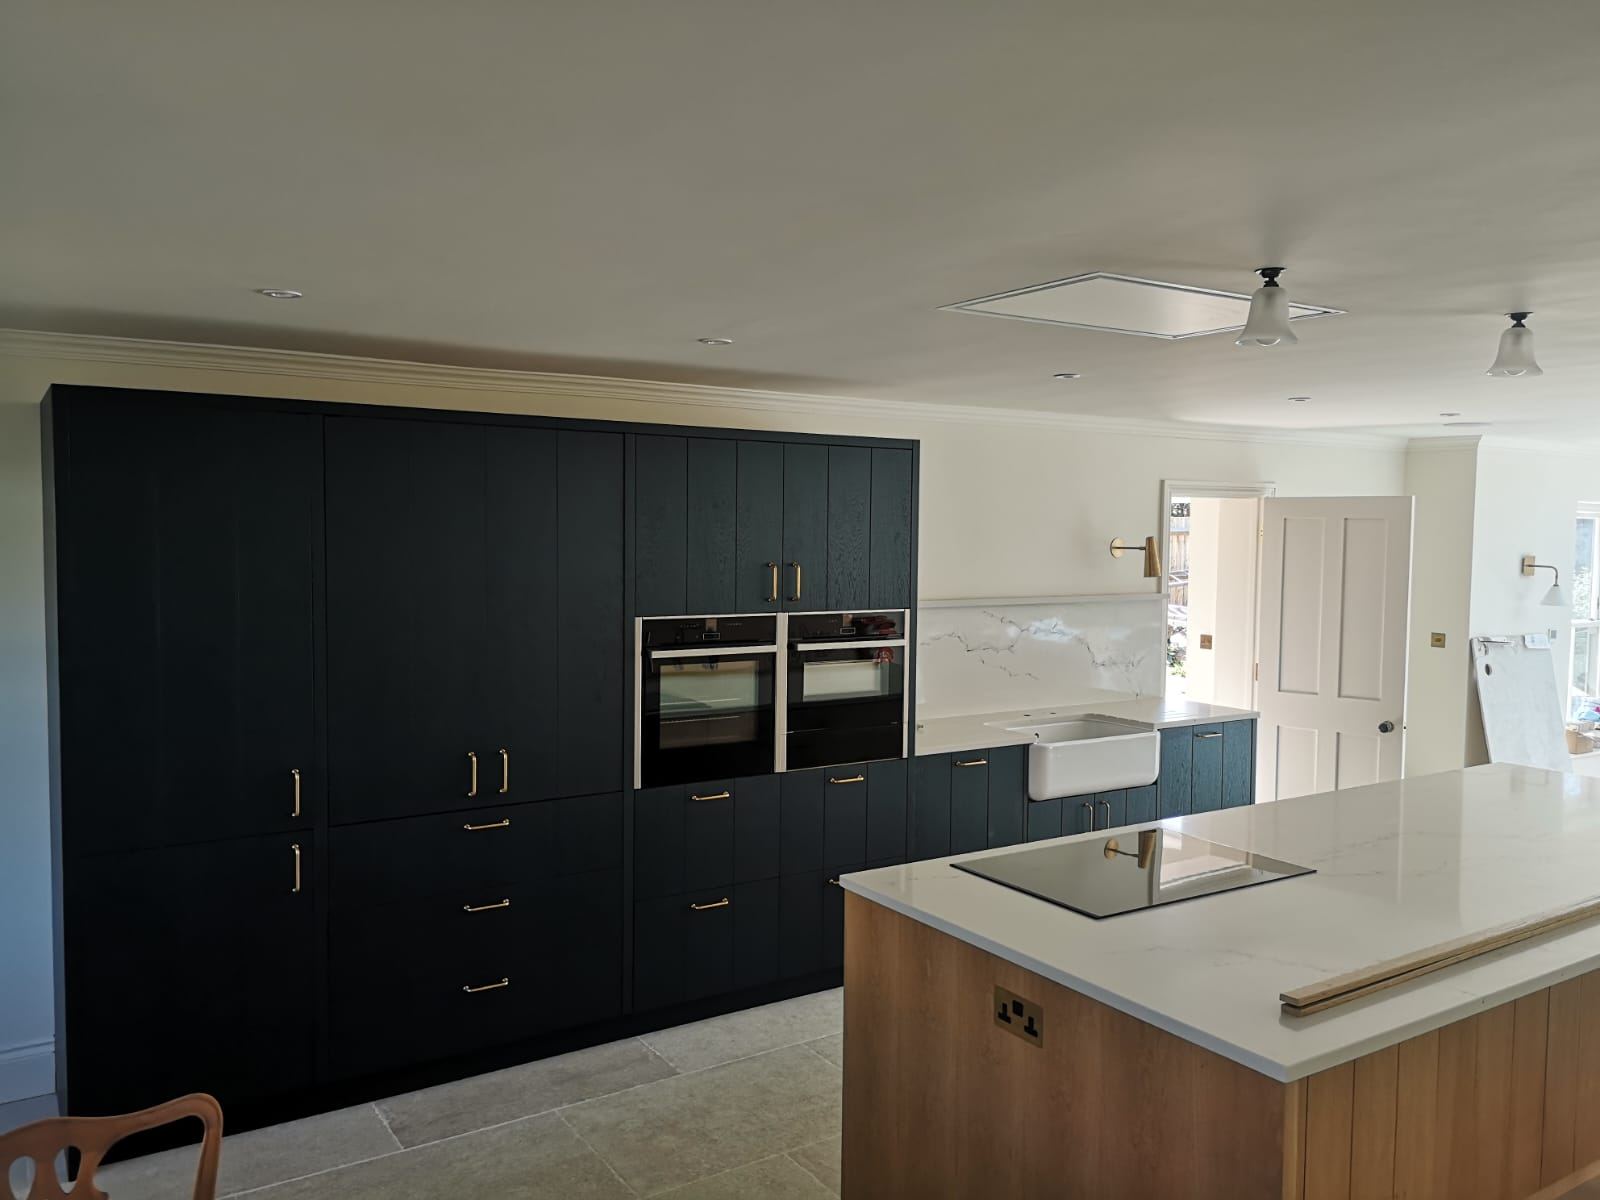
Sometimes it is one tired kitchen or a bathroom that has done twenty years of service. Sometimes it is a whole house down to the plaster: rewired, replumbed, reboarded, redecorated. Either way the discipline is the same, because refurbishment is a sequencing job. The electrician before the plasterer, the plasterer before the decorator, and nobody standing idle waiting for someone else.
We run kitchens and bathrooms supplied by us or by you, coordinate every trade on one schedule, and protect the parts of the home that are not being touched. Dust sheets are not an afterthought here; we are in somebody’s home.
For landlords, we turn properties around between tenancies on a fixed programme, so the empty weeks stay as few as possible.
The last ten percent is what people notice: the shadow gaps, the mitres, the crisp line where wall meets ceiling. It is the part we refuse to rush.
Send photos of the job straight from your phone.
07702 344 806
We will call you back.
contact@mrenovations.co.uk
Rather write it all down? Use the enquiry form. Every consultation is free and there is no obligation.