Services
What we build, and how we build it.
New builds, extensions, loft conversions, conversions and refurbishments across London, mostly homes with some commercial work. Whatever you’re planning, one team runs it from start to finish.
New builds, extensions, loft conversions, conversions and refurbishments across London, mostly homes with some commercial work. Whatever you’re planning, one team runs it from start to finish.
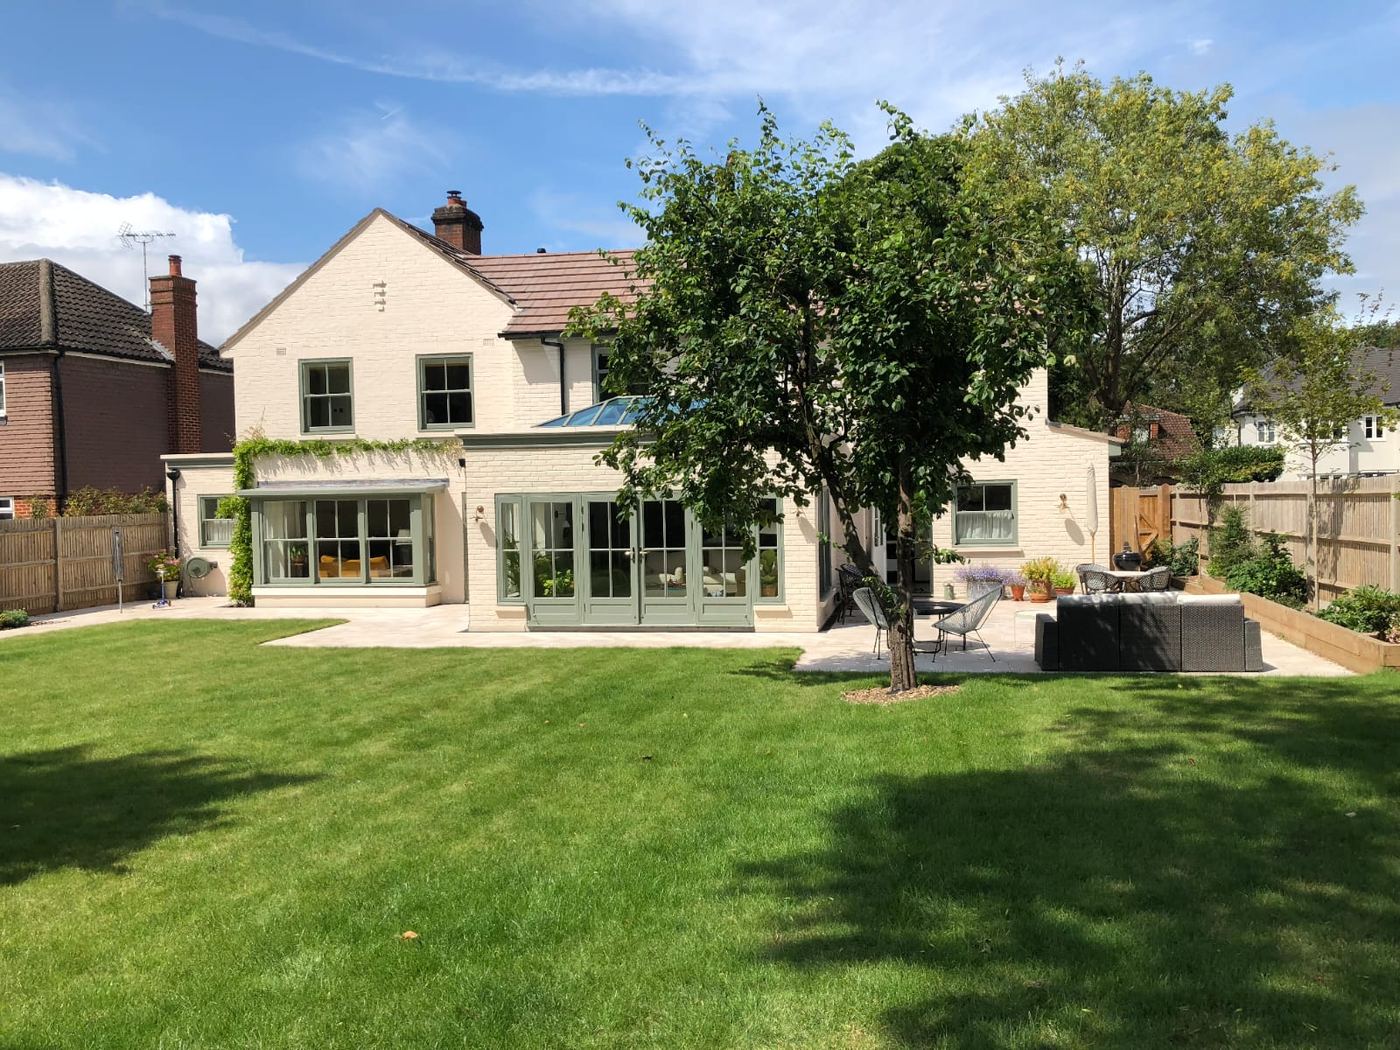
A new home, built from the ground up and handed over ready to live in.
Once your drawings and approvals are in place, we start on site: setting out, groundworks and foundations, then the structure and roof to get the building weathertight.
Then first fix, second fix and the finishes. We book every trade in the right order, arrange the building control inspections as we go, and you deal with one person from start to finish.
At the end you get the keys, the certificates and a house with the snagging already done.
We take on self builds and small developments anywhere in London. If you have a plot and plans, book a free consultation and we’ll walk you through the build and the cost.
More space, more light, and no removal van.
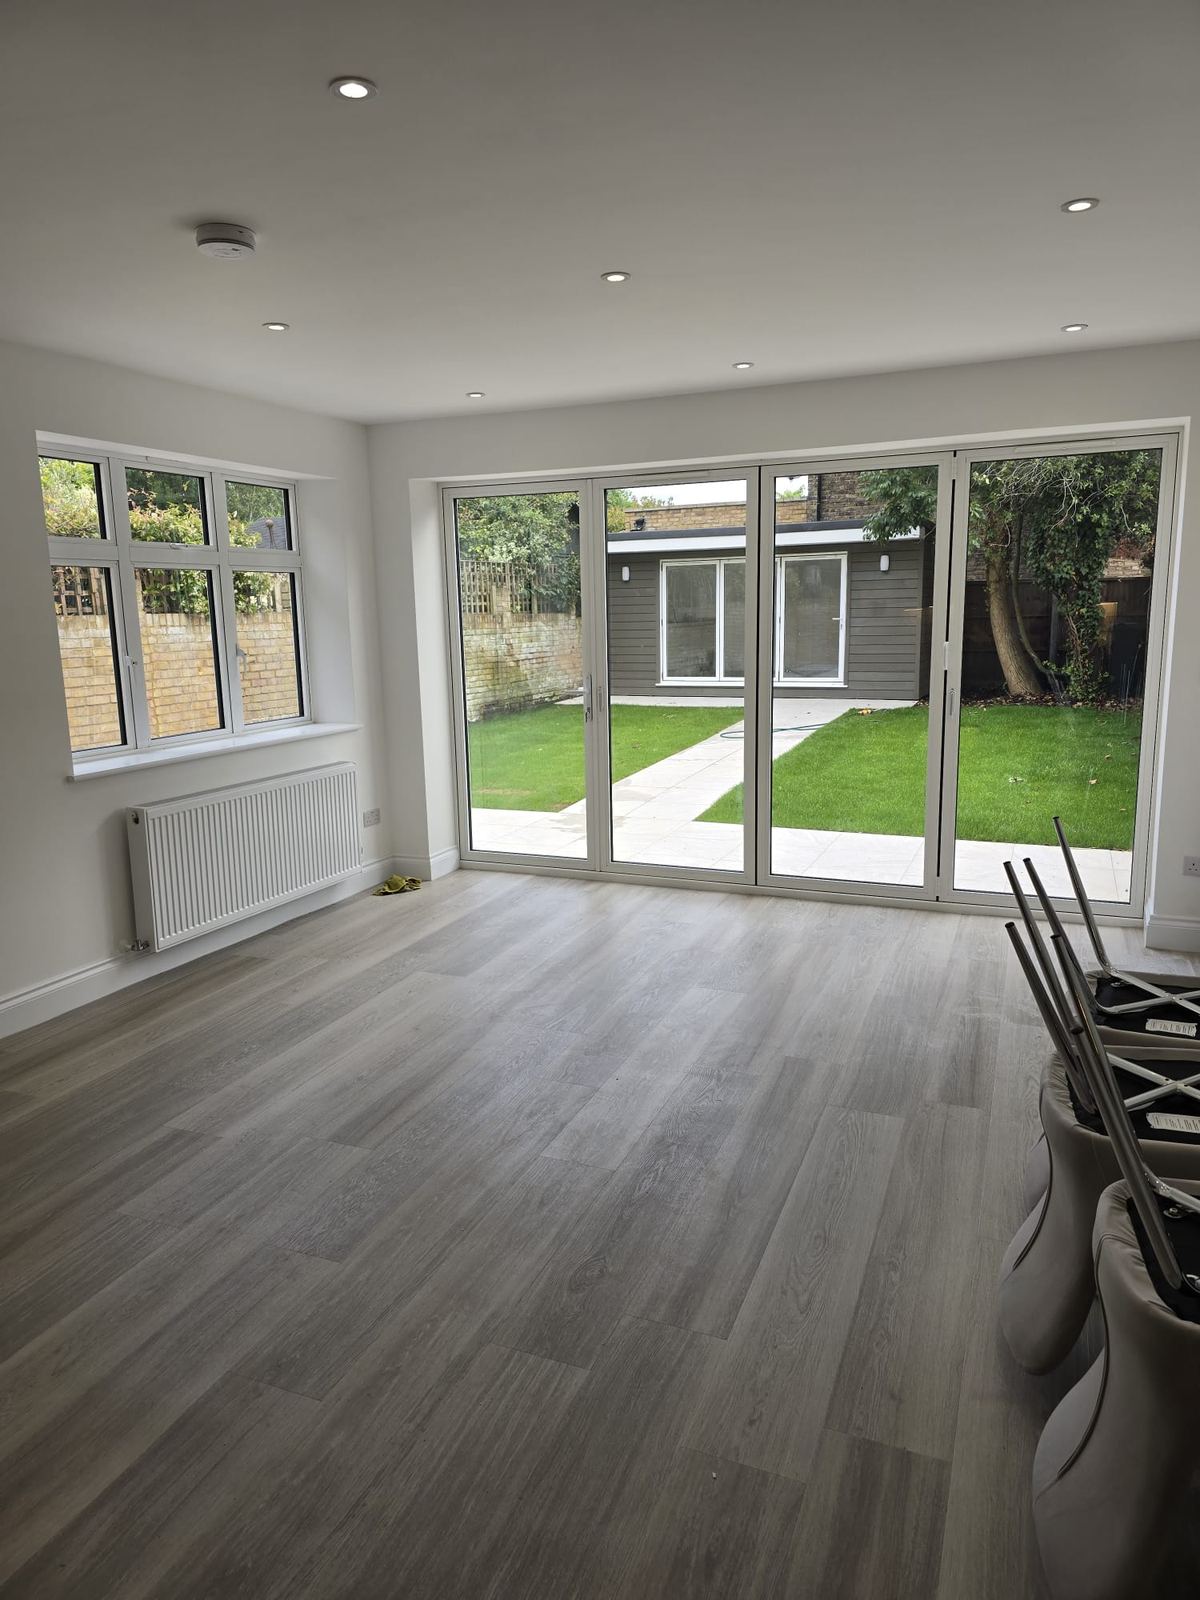
Kitchen-diners the whole family fits around, side returns that stop being wasted alleyway, double storey extensions with a new bedroom above. A well built extension changes how the whole house works, for far less than moving.
Bring us your approved drawings and we take it from there: steels, structure, roof and glazing, then the kitchen, electrics, plumbing and decorating. Building control inspections are booked as we go, and your builder, plumber and electrician are all one phone number.
Many single storey rear extensions come under permitted development, so you may not need a full planning application. We don’t do drawings or planning ourselves, but we can recommend people we’ve worked with.
Our extension has completely transformed our home and we’re thrilled with the extra space and how beautifully it has all come together.
An extra bedroom and bathroom, in space you already own.
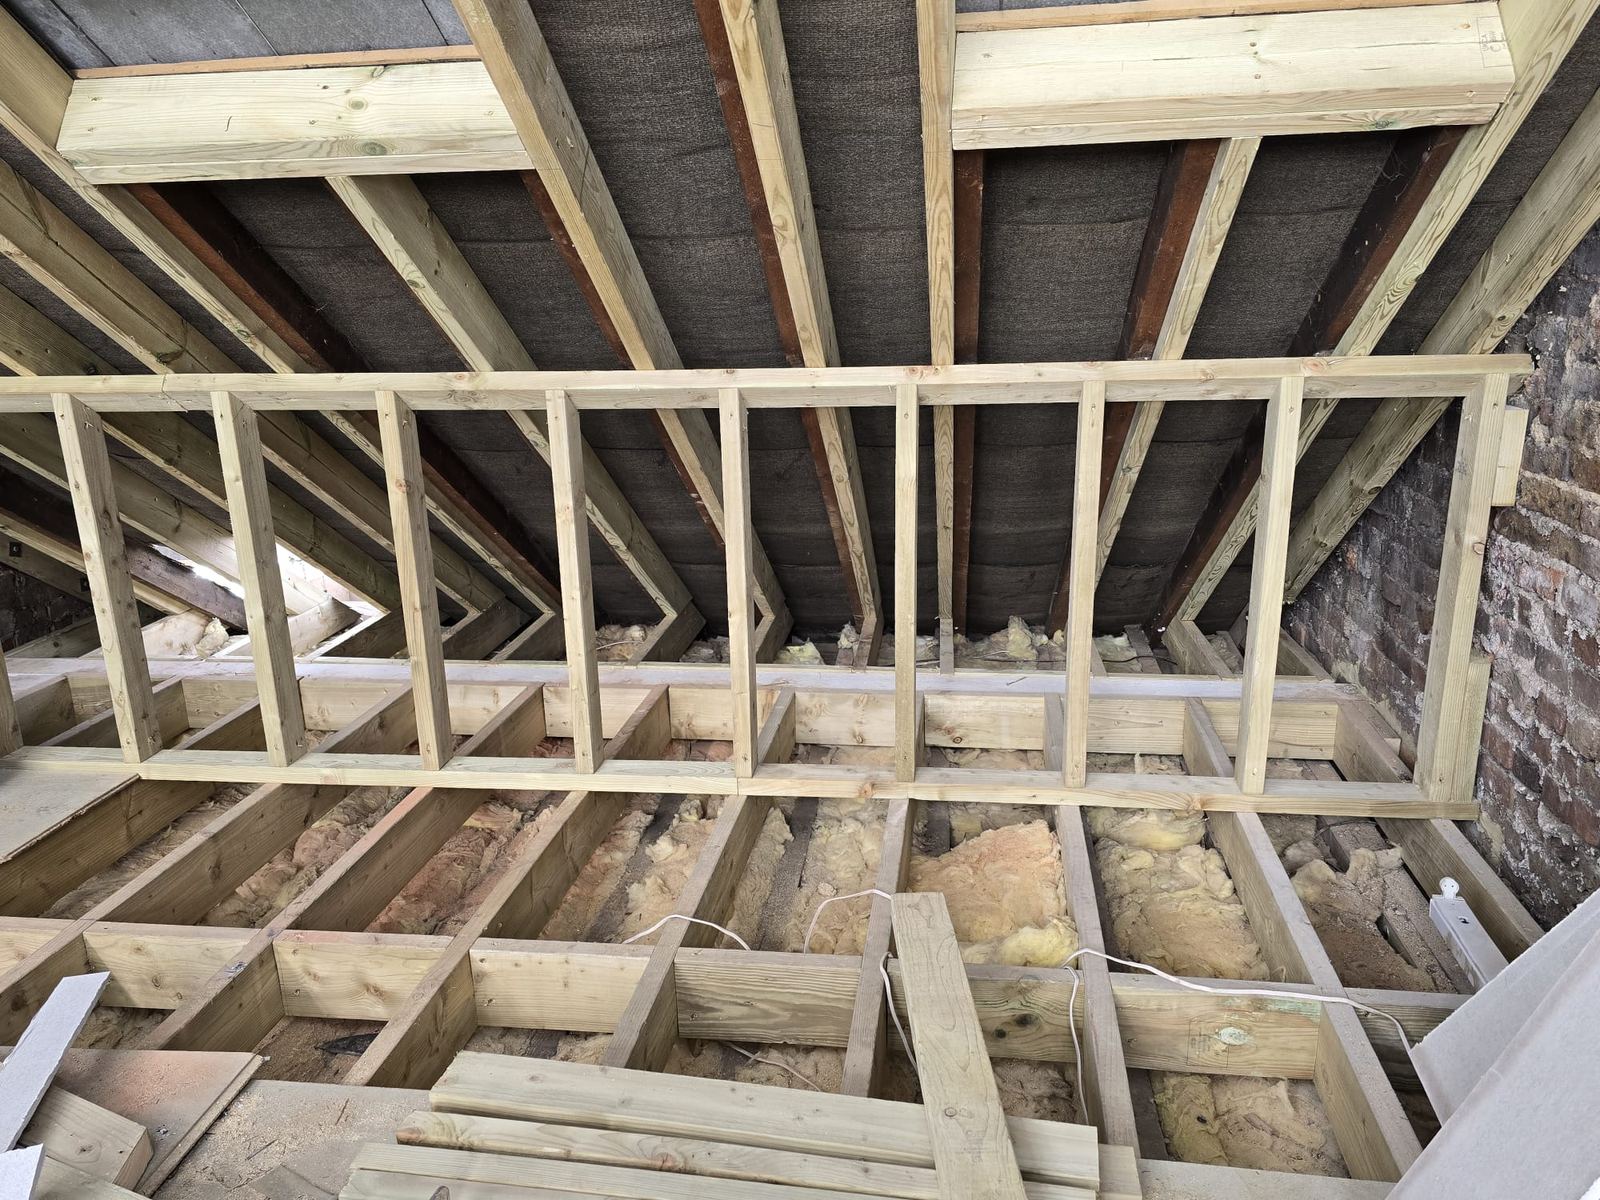
A loft conversion turns dead storage into a master bedroom with an ensuite, or the home office with the best view in the house. We build dormer, hip to gable, mansard and rooflight conversions, whichever suits your roof and your drawings.
Before we price anything, we check the head height, where the stairs will land and what the structure needs, so you know what’s possible before you spend a penny. Once work starts we open the roof and get it weathertight quickly, and most families carry on living downstairs while we work above them. Building control inspections are booked as we go.
Proper insulation, storage built into the eaves, and a staircase that looks like it was always meant to be there.
Most loft conversions in London come under permitted development, so a full planning application often isn’t needed. We don’t handle that side, but we can recommend someone who does. Once your drawings are ready, we’ll price the build.
They carried out a major renovation of our whole house, including an extension and loft conversion, and did a fantastic job. The quality of the work and finishing was excellent…
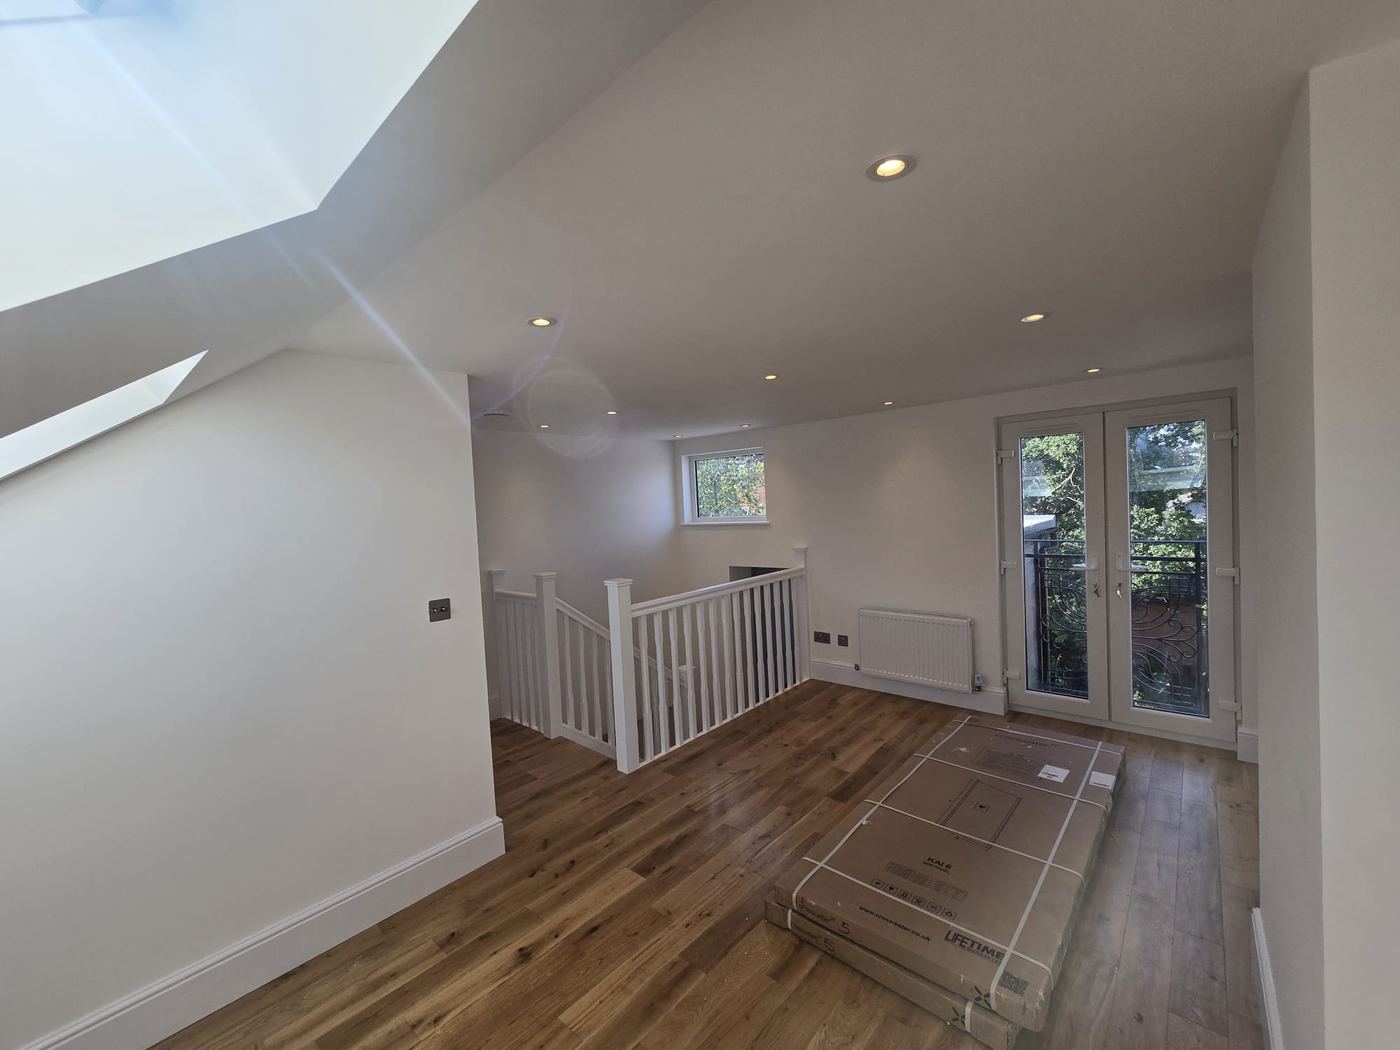
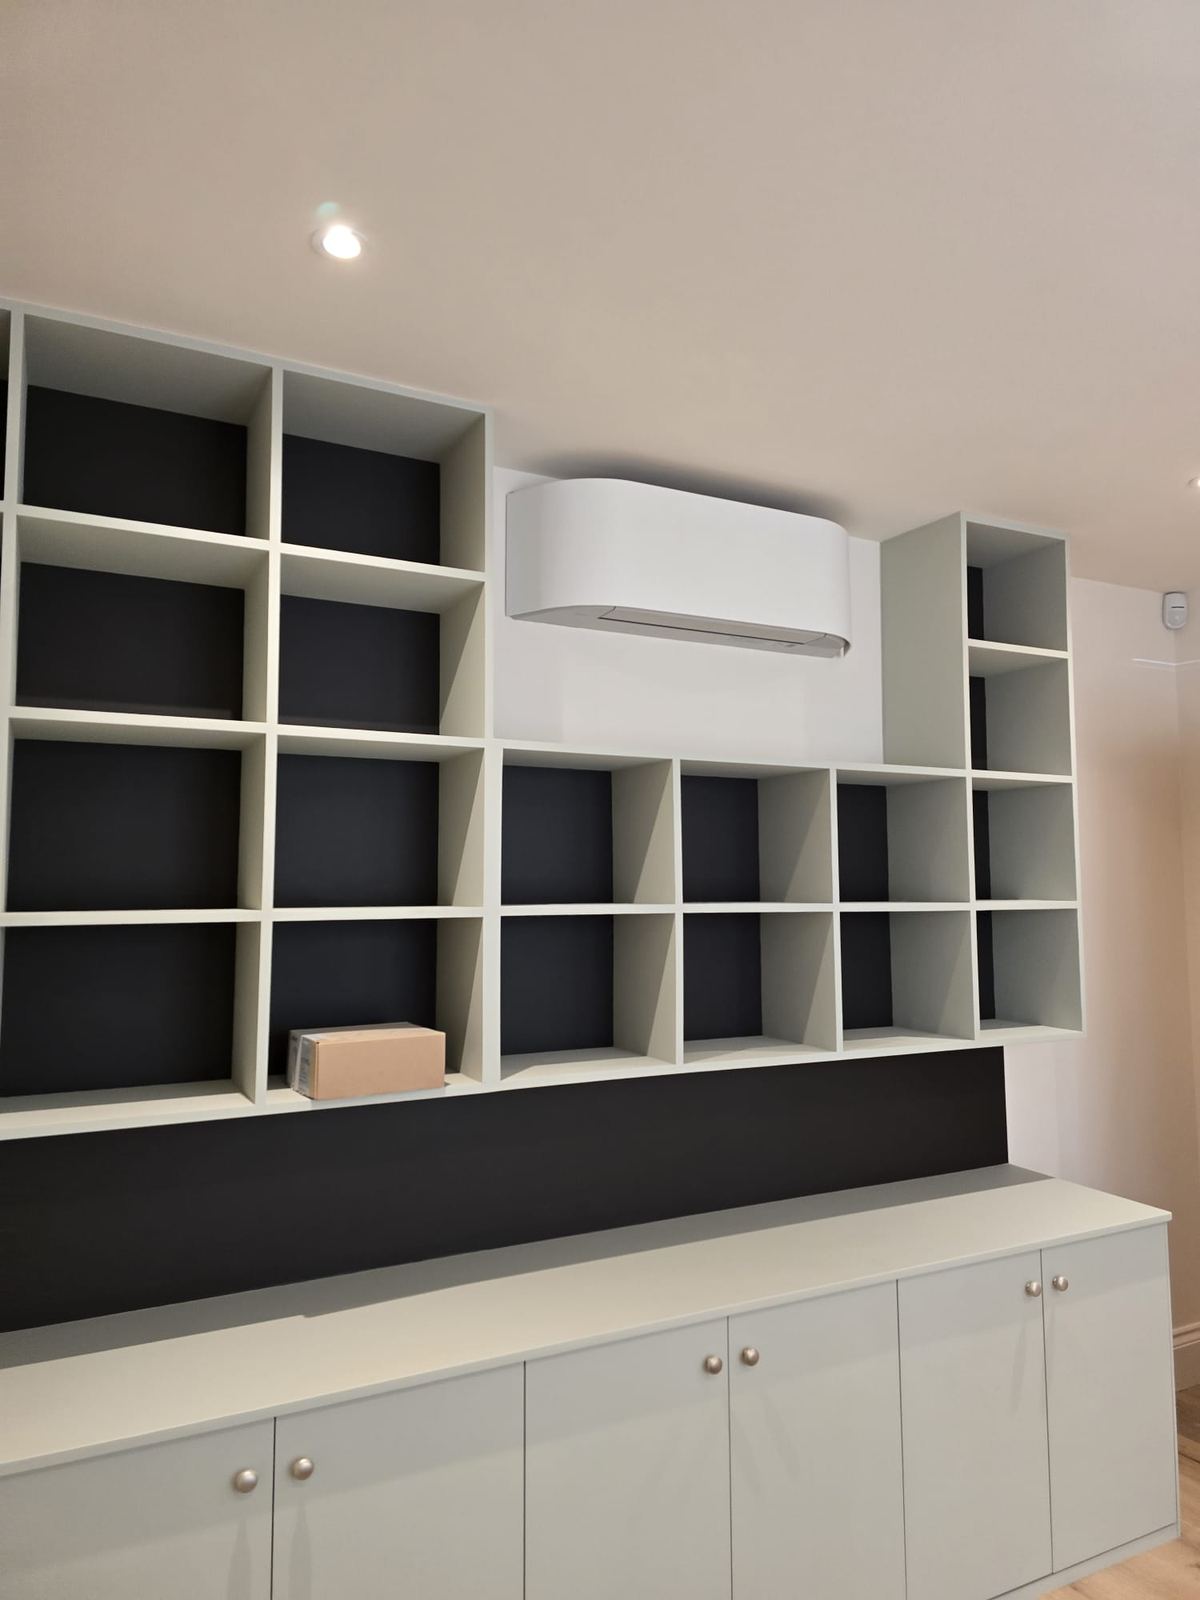
Turn the space you’re not using into the room you need.
A garage full of boxes. A damp cellar. A layout that hasn’t suited anyone for decades. We convert them properly: insulated, damp proofed, ventilated and signed off by building control.
If walls need to come out or the structure needs strengthening, we do that too. We build to the approved drawings and the engineer’s calculations, including fire safety and escape routes, and the steels are certified.
The result could be a home office, a playroom, an annexe for family or a flat that pays you rent, finished to the same standard as the rest of the house.
We don’t make change of use applications ourselves, but we can point you to people who do. Once it’s approved, we’ll take on the build.
Led by Edison on site they worked quickly and came up with practical solutions. … The garage conversion was completed quickly alongside other changes in the house.
Same address. Completely different house.
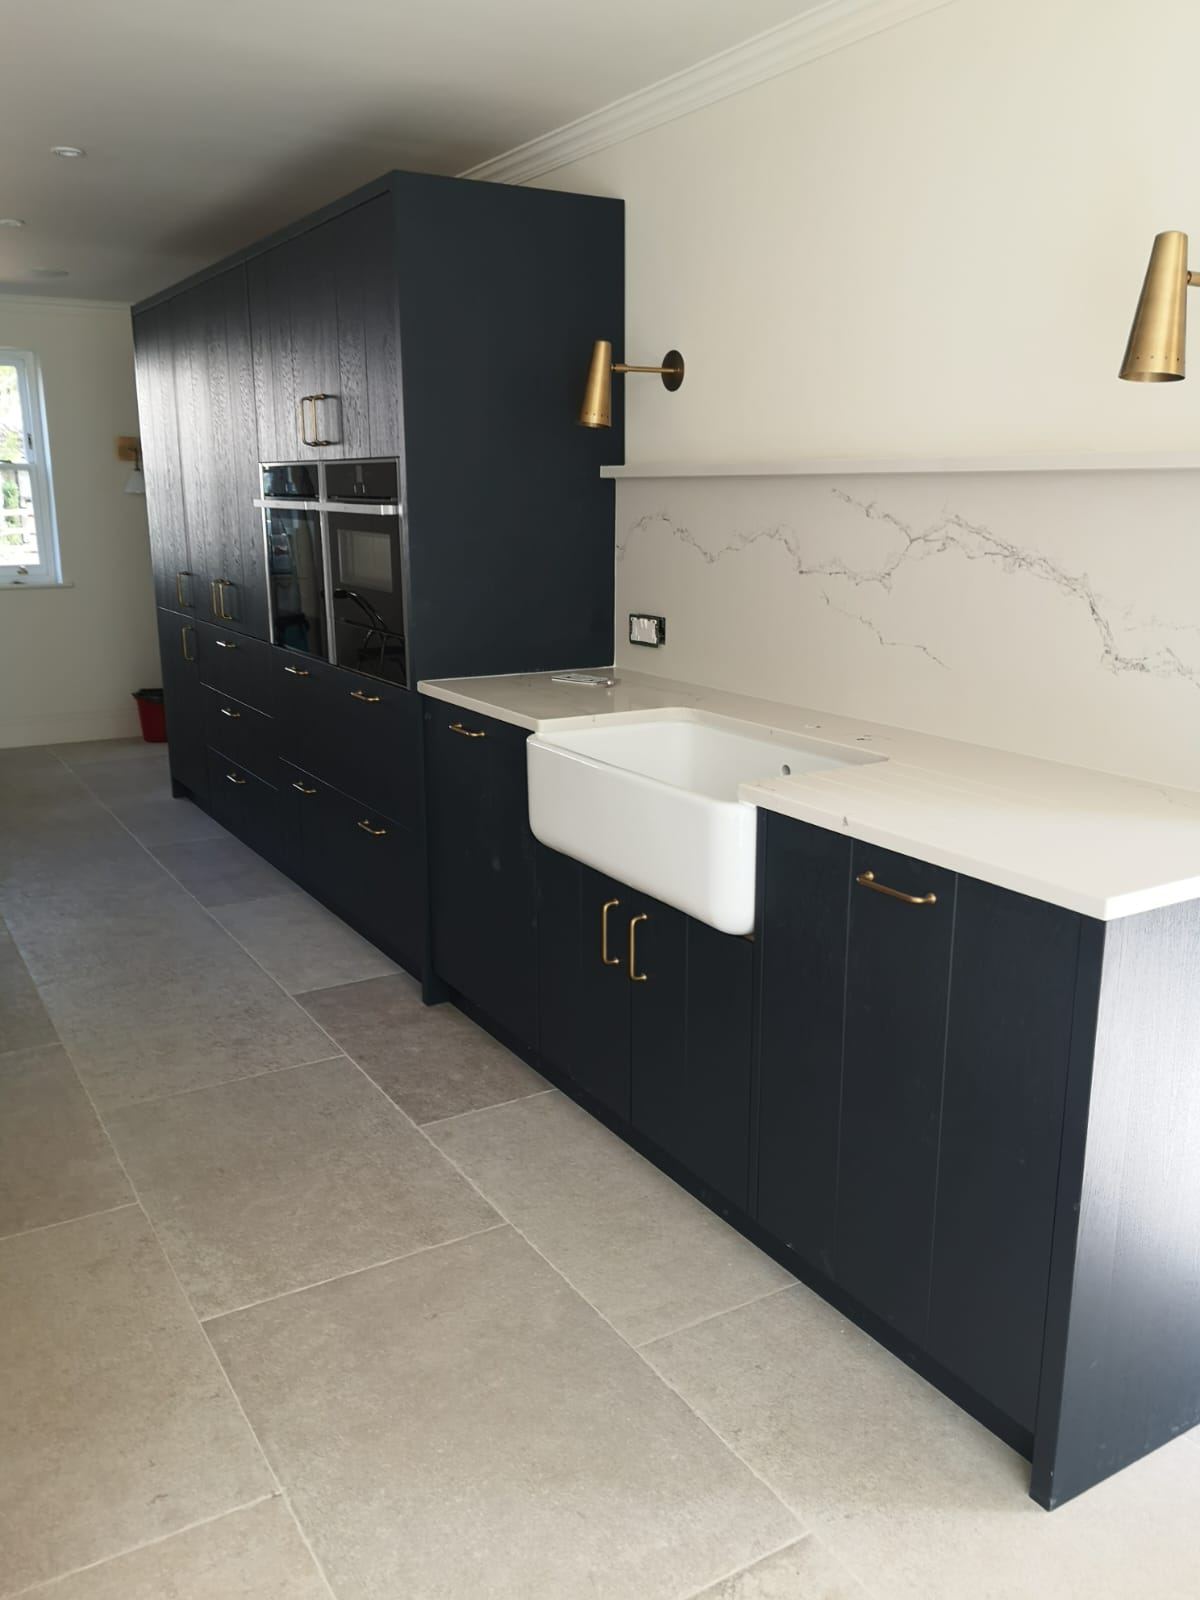
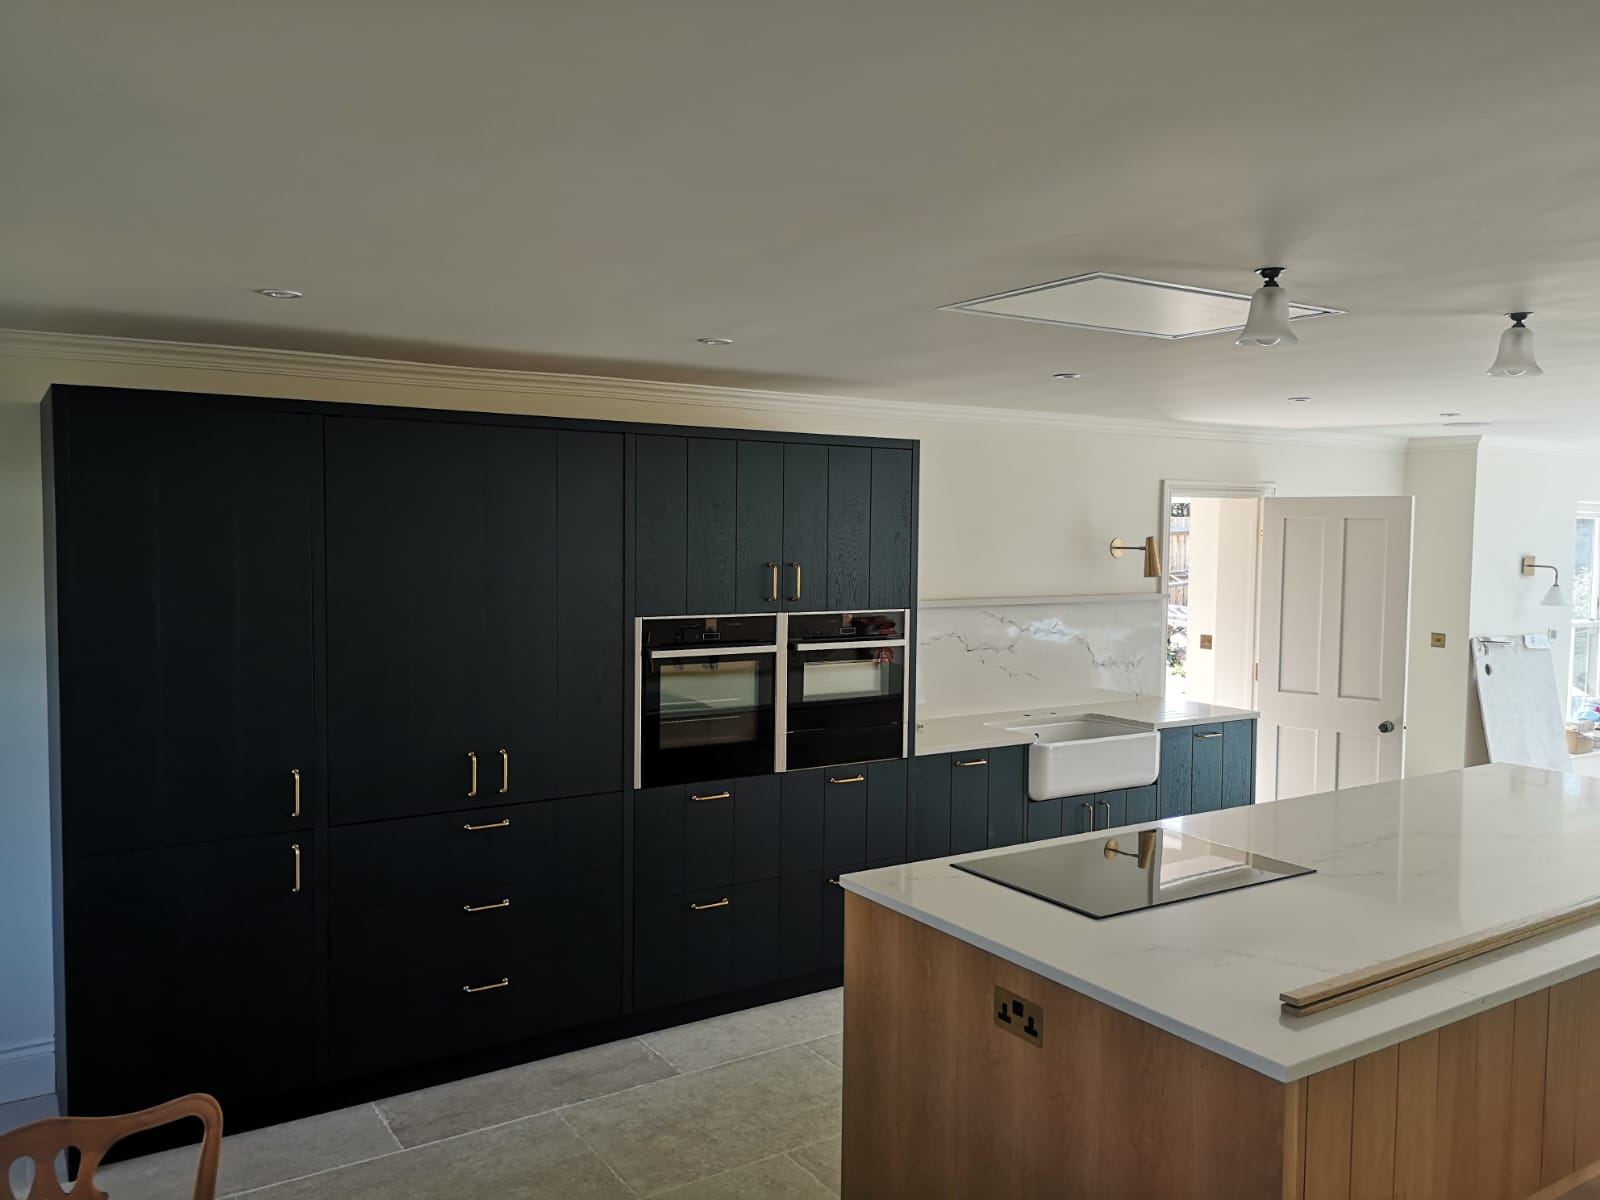
Sometimes it’s one tired kitchen or a bathroom that’s done twenty years. Sometimes it’s the whole house stripped back: rewired, replumbed, replastered, redecorated. Either way the trades have to come in the right order, electrician before plasterer, plasterer before decorator, so nobody is standing around and the job finishes on the date we gave you.
We can supply the kitchen and bathroom or fit ones you’ve chosen. We protect the rooms we’re not working in and keep the dust down, because you’re usually still living there.
For landlords, we can turn a property around between tenants on a fixed programme, so it stands empty for as short a time as possible.
People notice the small things: neat mitres, crisp paint lines where wall meets ceiling. We take our time over those, because they’re what you’ll look at every day.
The team replaced the decking and joists, and also took the time to inspect the roof to make sure there was no underlying water damage, a level of thoroughness I really appreciated. The finished terrace is solid, beautifully made, and a genuine pleasure to use again.
Send photos of the job straight from your phone.
07702 344 806
We will call you back.
contact@mrenovations.co.uk
Prefer email? Write to contact@mrenovations.co.uk. Consultations are free, there’s no obligation, and we come to you anywhere in London.